
Upfront Embodied Carbon: The True Blueprint for a Low-Carbon Home
The Hidden 50 Tons
In conventional residential building culture, sustainability is measured almost exclusively at the electric meter: high-R-value spray foam insulation, multi-stage heat pumps, and tight building envelopes designed to lower monthly utility bills. But this focus overlooks the single largest environmental expenditure of a structure’s existence: upfront embodied carbon (Life Cycle Stages A1–A5).
Embodied carbon represents the greenhouse gases unleashed before the front door is ever unlocked: quarrying limestone, baking clinker into Portland cement at 1,450°C, cracking fossil petroleum into rigid polystyrene boards, smelting structural steel, and trucking heavy assemblies across continents. According to data consolidated by the World Green Building Council, a typical 2,000-square-foot timber-and-concrete suburban home enters the world with an embodied debt of 50 to 80 metric tons of CO₂-equivalent. Even if that home operates at net-zero energy with rooftop solar thereafter, it can take 35 to 50 years of clean grid exports just to neutralize its own construction debt.
The subterranean wisdom of the earth-keeper requires a different starting point: minimizing upfront carbon emissions through biogenic and low-heat raw mineral materials.
The Material Hierarchy: Upstream Carbon Comparison
To build in harmony with natural cycles, high-temperature industrial synthetics must be systematically replaced with regenerative biological fibers and uncalcined mineral binders. Our guides to green building materials and to ecological insulation for bioconstruction cover many of these options in more detail:
| Building Assembly | High-Carbon Standard (Avoid) | Low-Carbon Regenerative Material (Adopt) | Environmental & Physical Benefit |
|---|---|---|---|
| Foundation & Footings | 100% Ordinary Portland Cement (OPC) | Geopolymer concrete / 40% Pozzolanic volcanic ash or slag blend | Cuts foundation embodied carbon by 40% to 60% while improving sulfate and moisture resistance. |
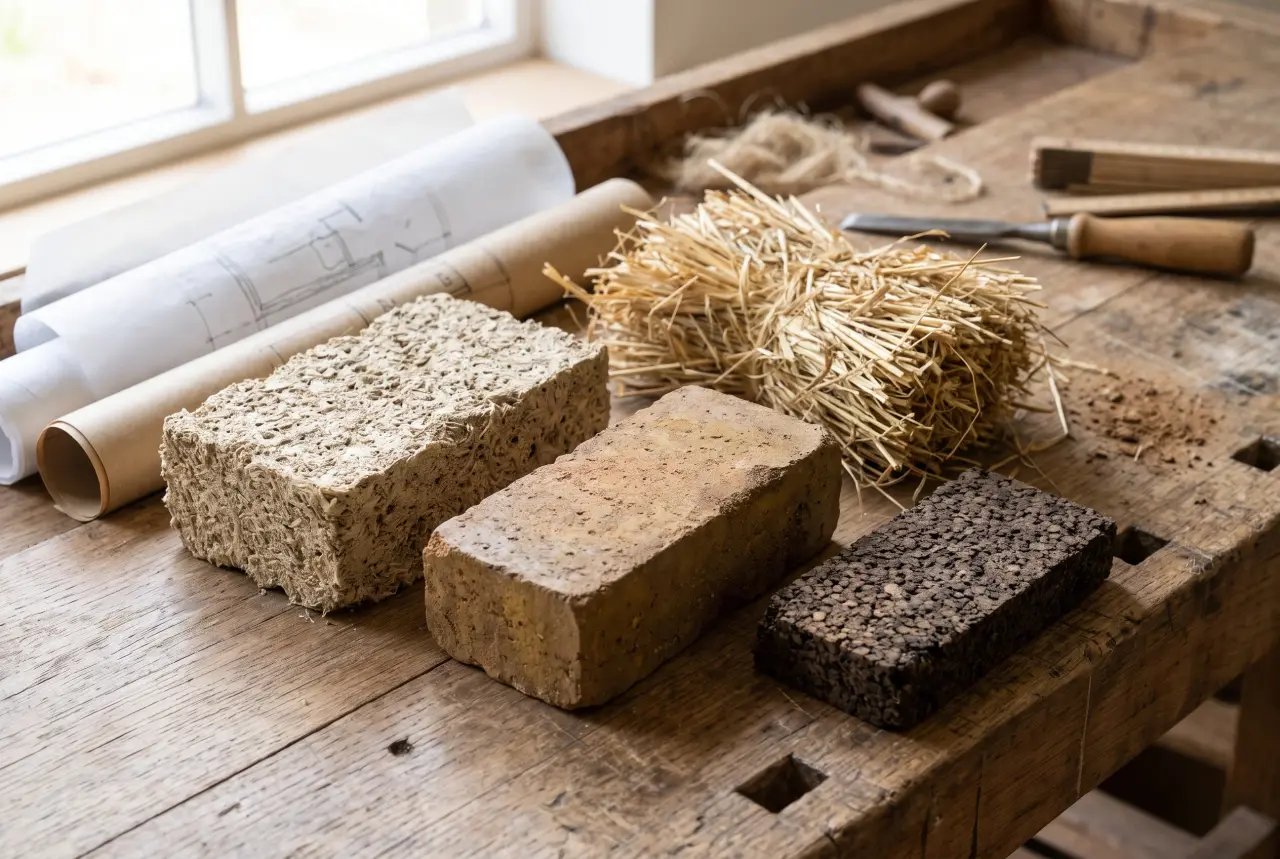
| Wall Envelope | Closed-cell polyurethane spray foam or extruded polystyrene (XPS) | Monolithic hemp-lime (Hempcrete) / Dense-pack compressed straw-bale | Provides negative upfront carbon (biogenic sequestration) and naturally regulates humidity. |
| Structural Frame | Hot-rolled structural steel / Kiln-dried virgin dimensional lumber | Sustainably managed glue-laminated (Glulam) larch / Local roundwood timber | Locks biogenic carbon into the building frame while sourcing from local regional forestry loops. |
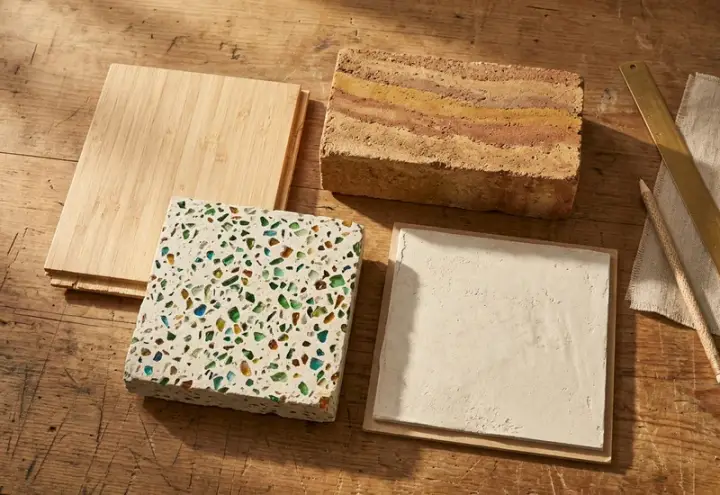
| Interior Plasters | Gypsum board with synthetic vinyl joint compounds | Breathable lime-wash / Raw earthen clay plaster mixed with chopped straw | Eliminates chemical VOC off-gassing and requires 90% less heat energy during manufacture. |
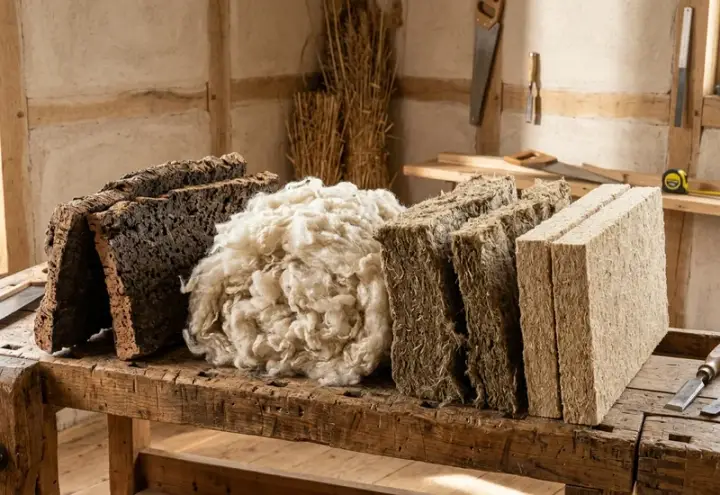
| Acoustic Sub-Floor | Synthetic polyurethane foam underlayment | Expanded 100% pure Portuguese cork board / Pressed agricultural strawboard | Naturally antimicrobial, acoustic-damping, and infinitely recyclable under circular standards. |
The 50-Year Payback Curve: Biogenic Carbon Storage
When specifying biocomposite wall assemblies—such as a 30cm monolithic hempcrete wall or dense straw-bale framing coated in slaked lime plaster—the building envelope achieves an insulation performance of R-28 to R-35.
More importantly, the atmospheric carbon absorbed via photosynthesis by the rapidly growing hemp or grain stalks during their growth cycle exceeds the emissions produced during lime kiln hydration. The exterior walls function as a carbon sink on day one. Rather than spending decades digging out of an initial industrial carbon hole, an earth-conscious home locks carbon into its walls for centuries, breathing naturally without toxic indoor vapor barriers.